Save
Ask
Tour
Hide
Share
$4,499,999
11 Days On Site

15564 GULF BOULEVARD
REDINGTON BEACH, FL 33708

For Sale|Single Family Residence|Active
4
Beds
6
Total Baths
5
Full Baths
1
Partial Bath
4,357
SqFt
$1,033
/SqFt
1994
Built
Subdivision:
LONE PALM BEACH
County:
Pinellas
Call Now: 727-527-2061
Is this the listing for you? We can help make it yours.
727-527-2061
15564 GULF BOULEVARD15564 GULF BOULEVARD15564 GULF BOULEVARD15564 GULF BOULEVARD
Save
Ask
Tour
Hide
Share

Mortgage Calculator

Monthly Payment (Est.)

Enter an interest rate to see your estimated monthly payment.
Calculator powered by Showcase IDX, a Constellation1 Company. Copyright ©2026 Information is deemed reliable but not guaranteed.

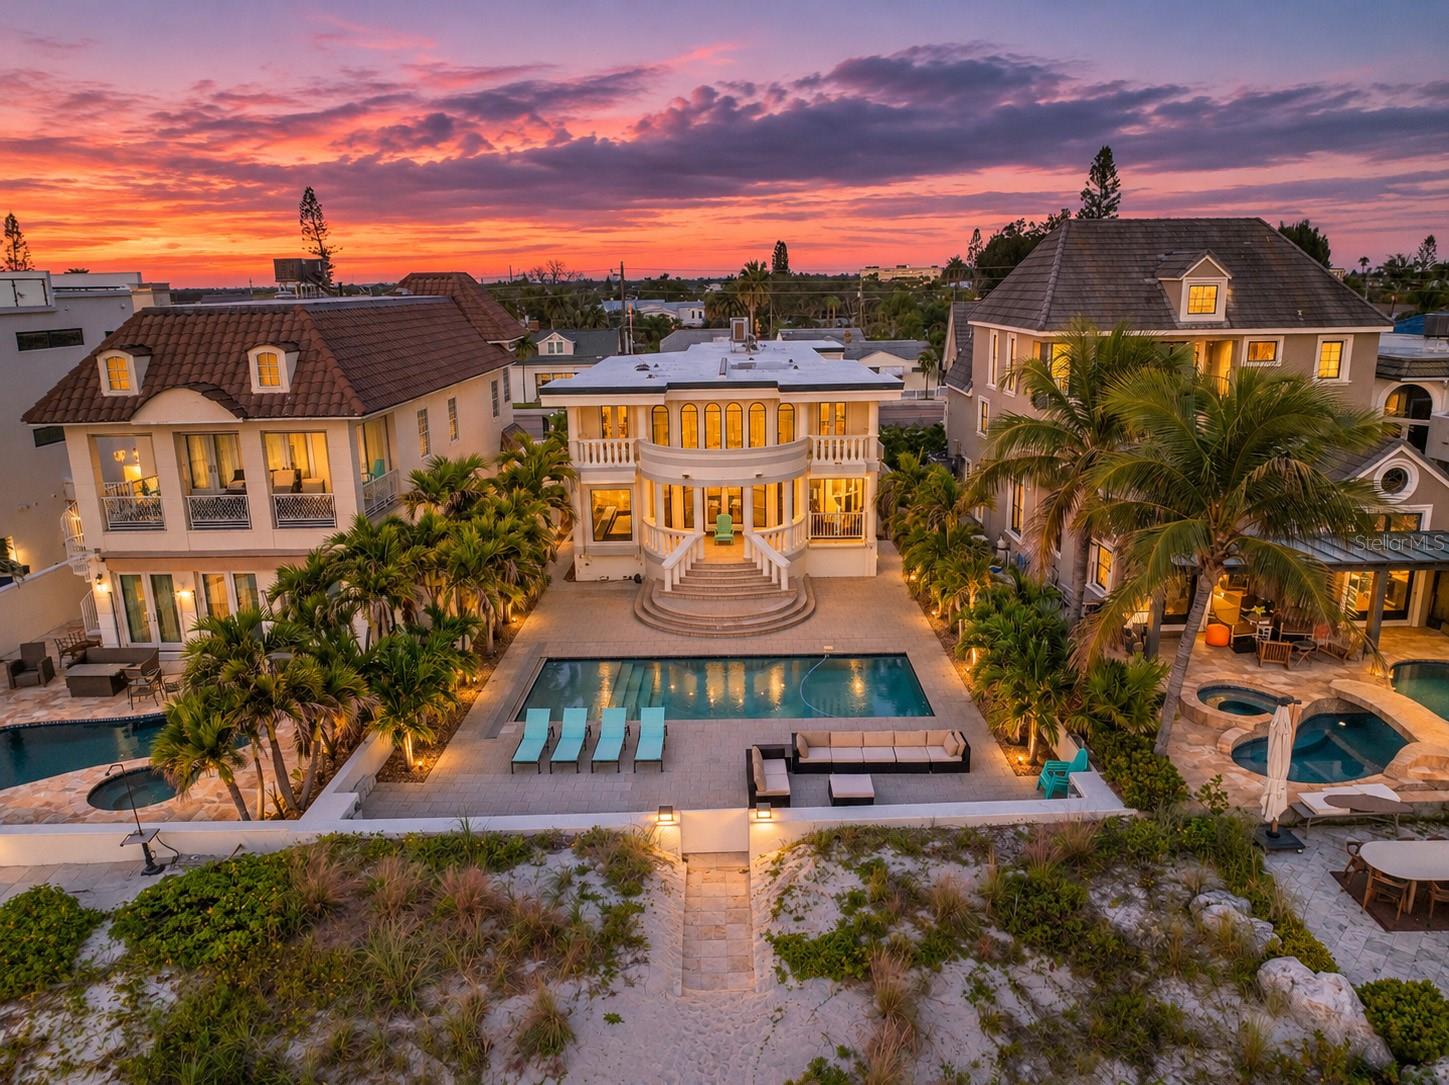
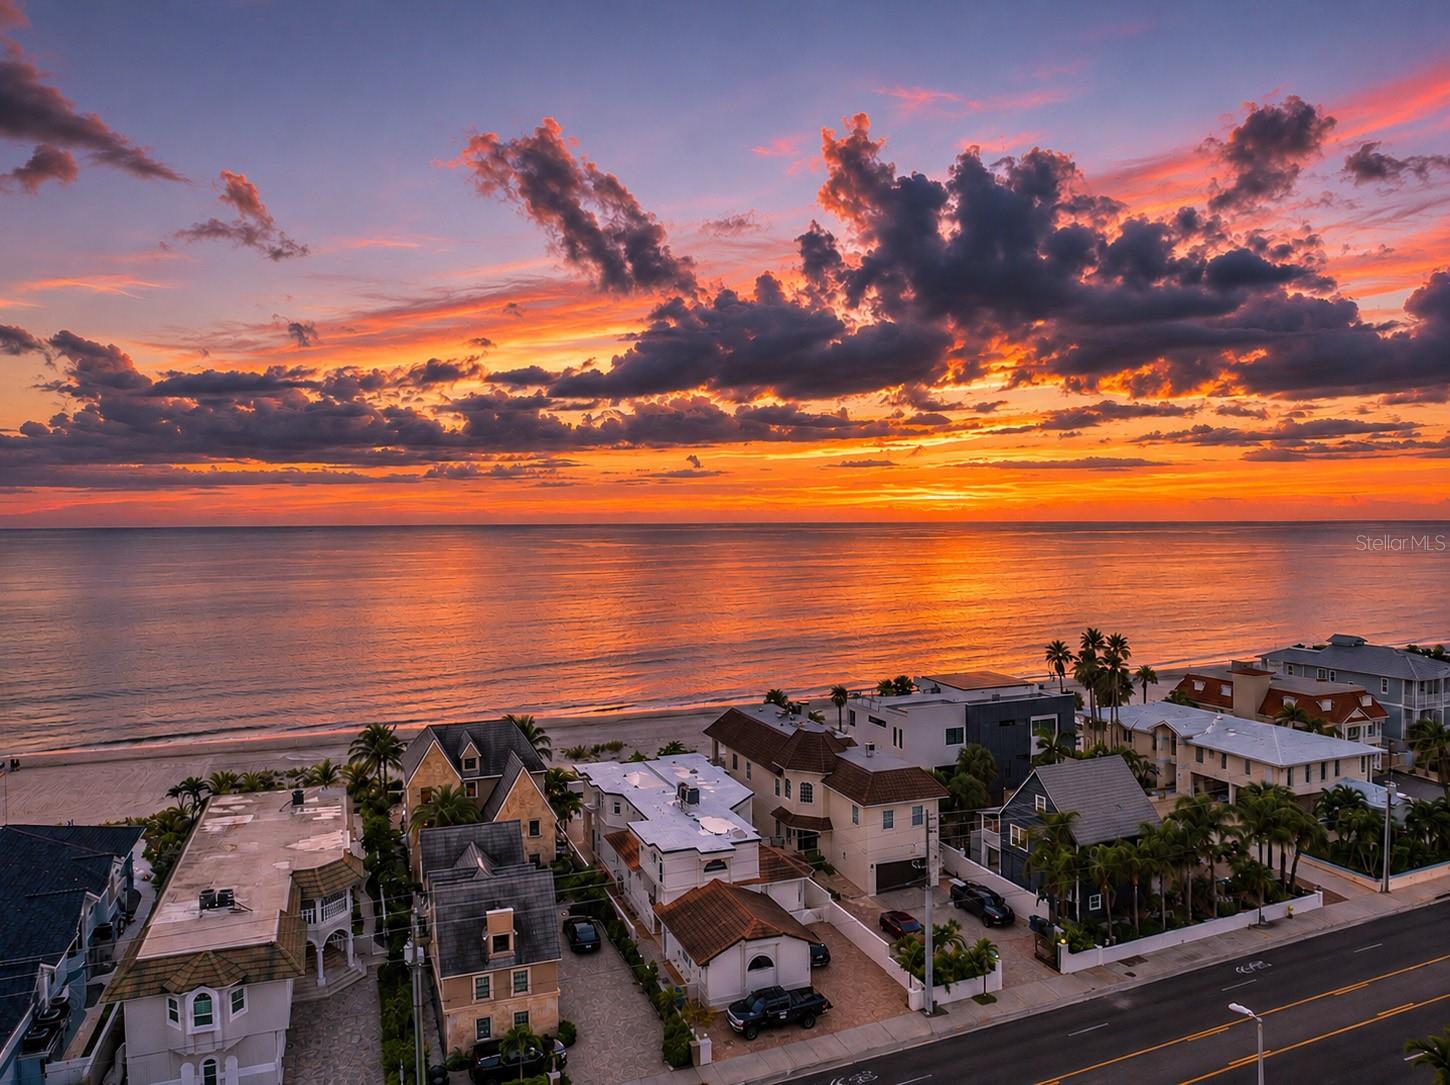
Virtually Staged. There are waterfront homes, and then there are properties that truly capture the essence of life on the Gulf. Perfectly positioned along the coveted shoreline of Redington Beach, this extraordinary beachfront estate offers an exceptional combination of coastal elegance, generous proportions, and an enviable connection to the water. With over 4,350 square feet of living space, four bedrooms, and five and a half bathrooms, the residence is as impressive in scale as it is in setting. Here, the Gulf is more than a view; it becomes part of the everyday experience. Natural light fills the interiors, dramatic ceiling heights create an unmistakable sense of grandeur, and thoughtfully positioned living spaces draw the eye toward the endless blue horizon. Whether hosting an elegant evening with friends or enjoying a quiet morning overlooking the water, the home offers a setting that feels both sophisticated and effortlessly inviting. Beyond the interiors, the property unfolds into a spectacular beachfront oasis where indoor and outdoor living come together. A resort-inspired pool, beautifully situated entertaining areas, and direct access to the powder-soft sands create an atmosphere reminiscent of a private coastal retreat. From sun-filled afternoons beside the water to unforgettable sunsets over the Gulf, every element of this setting invites you to slow down and savor the surroundings. The home's accommodations offer a wonderful balance of privacy and comfort, highlighted by an expansive upper-level primary retreat with its own Gulf-facing balcony, dual bathrooms, and generous walk-in closets. Additional guest suites provide welcoming spaces for family and visitors, while the well-appointed kitchen, multiple gathering areas, and extensive storage accommodate both everyday living and extended stays with ease. Rarely does an opportunity arise to enjoy this level of space, privacy, and direct beachfront living along one of Pinellas County's most beautiful stretches of coastline.

Save
Ask
Tour
Hide
Share
Listing Snapshot
Price 
$4,499,999
Days On Site 
11 Days
Bedrooms 
4
Inside Area (SqFt) 
4,357 sqft
Total Baths 
6
Full Baths 
5
Partial Baths 
1
Lot Size 
0.21 Acres
Year Built 
1994
MLS Number 
TB8565140
Status 
Active
Property Tax 
$42,828.1
HOA/Condo/Coop Fees 
N/A
Sq Ft Source 
Public Records
Friends & Family
Recent Activity
yesterdayListing updated with changes from the MLS
4 days agoStatus changed to Active
2 weeks agoListing first seen on site
General Features
Acres 
0.21
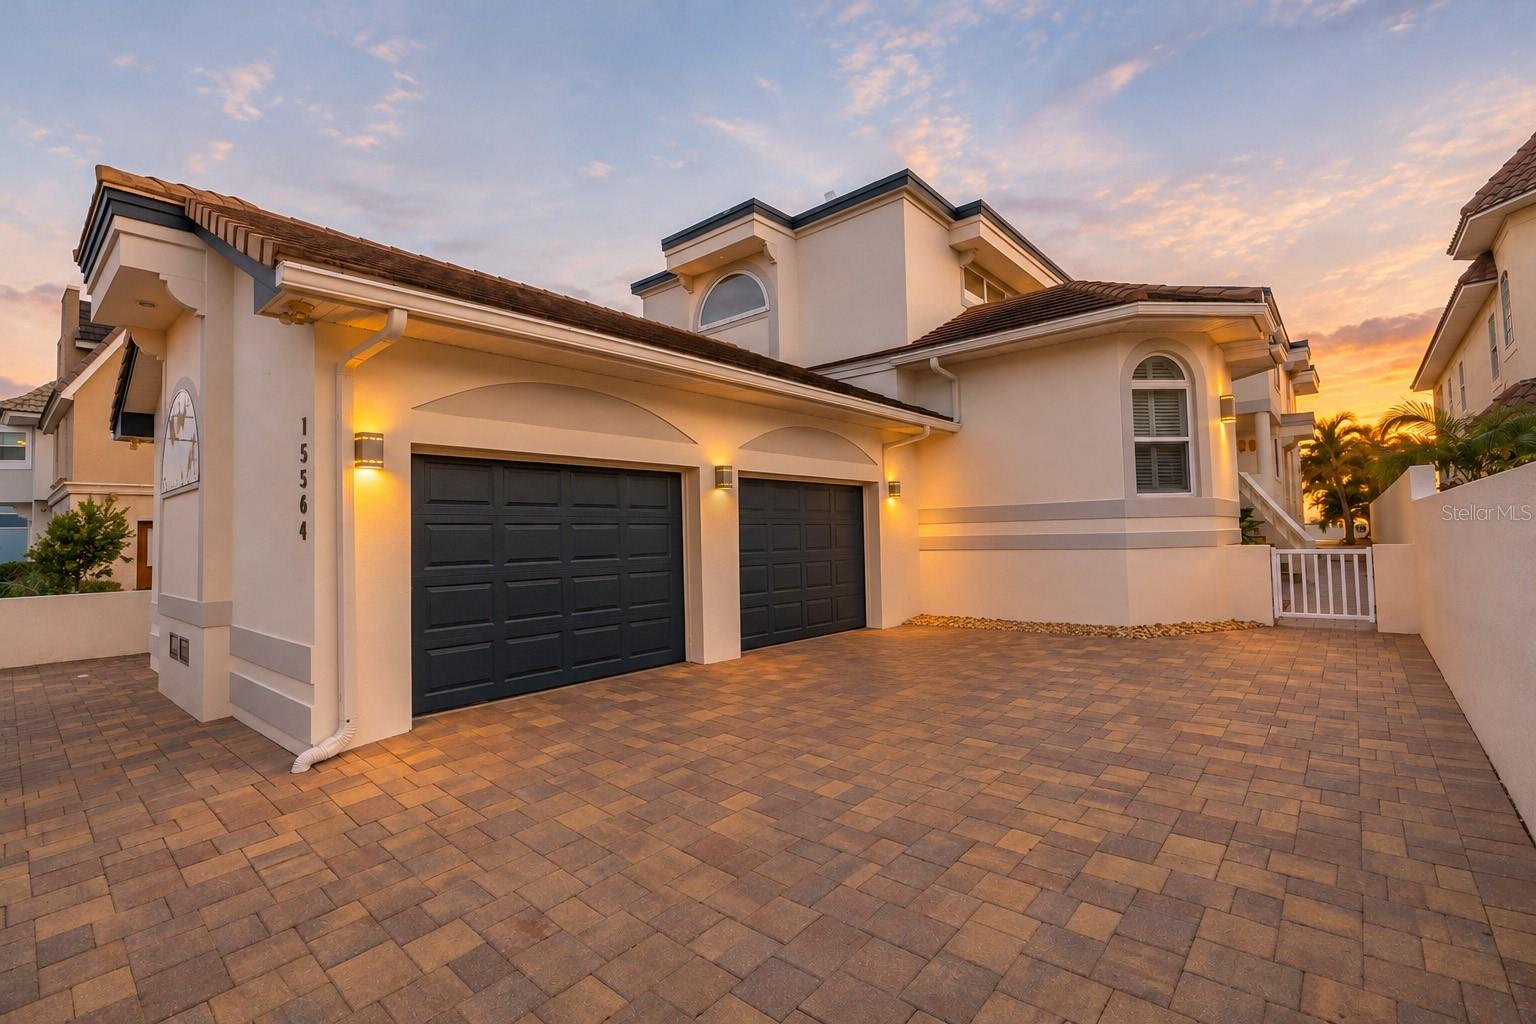
Attached Garage 
Yes
Direction Faces 
East
Foundation 
Slab
Garage 
Yes
Garage Spaces 
2
Levels 
Two
Number Of Stories 
2
Parking 
DrivewayGarage Door OpenerGarage Faces SideAttached
Property Sub Type 
Single Family Residence
Sewer 
Public Sewer
SqFt Total 
5425
Style 
Contemporary
Utilities 
Cable AvailableNatural Gas AvailableCable ConnectedElectricity ConnectedNatural Gas ConnectedSewer ConnectedWater Connected
Water Source 
Public
Interior Features
Appliances 
DishwasherDisposalDryerElectric Water HeaterGas CooktopMicrowaveRangeRefrigeratorWasher
Basement 
Crawl Space
Cooling 
Central Air
Flooring 
TileWood
Furnished 
Negotiable
Heating 
Central
Interior 
Built-in FeaturesCrown MoldingEat-in KitchenHigh CeilingsOpen FloorplanStone CountersWalk-In Closet(s)
Laundry Features 
InsideLaundry Room
Balcony/Porch/Lanai 
Dimensions - 58.7x47.1Level - First
Bathroom 2 
Dimensions - 12.1x4.11Level - First
Bathroom 3 
Dimensions - 6.11x3.9Level - Second
Bedroom 2 
Dimensions - 13.3x12.11Level - FirstFeatures - Ceiling Fan(s)
Bedroom 3 
Dimensions - 14.11x12.1Level - First
Bedroom 4 
Dimensions - 22.9x14.8Level - SecondFeatures - Ceiling Fan(s)
Bonus Room 
Dimensions - 16.6x14.8Level - Second
Dining Room 
Dimensions - 19.5x18.6Level - First
Family Room 
Dimensions - 19x24.7Level - FirstFeatures - Ceiling Fan(s)
Foyer 
Dimensions - 23.11x8.4Level - First
Kitchen 
Dimensions - 25x14.4Level - FirstFeatures - Breakfast Bar, Pantry
Laundry 
Dimensions - 14.4x9.8Level - Second
Master Bathroom 
Dimensions - 10.8x14.1Level - SecondFeatures - Double Vanity
Master Bedroom 
Dimensions - 22.5x24.1Level - SecondFeatures - Ceiling Fan(s)
Save
Ask
Tour
Hide
Share
Exterior Features
Construction Details 
BlockStuccoFrame
Exterior 
BalconyLightingOutdoor Shower
Fencing 
Other
Lot Features 
LandscapedLevelNear Public TransitPavedWaterfront
Patio And Porch 
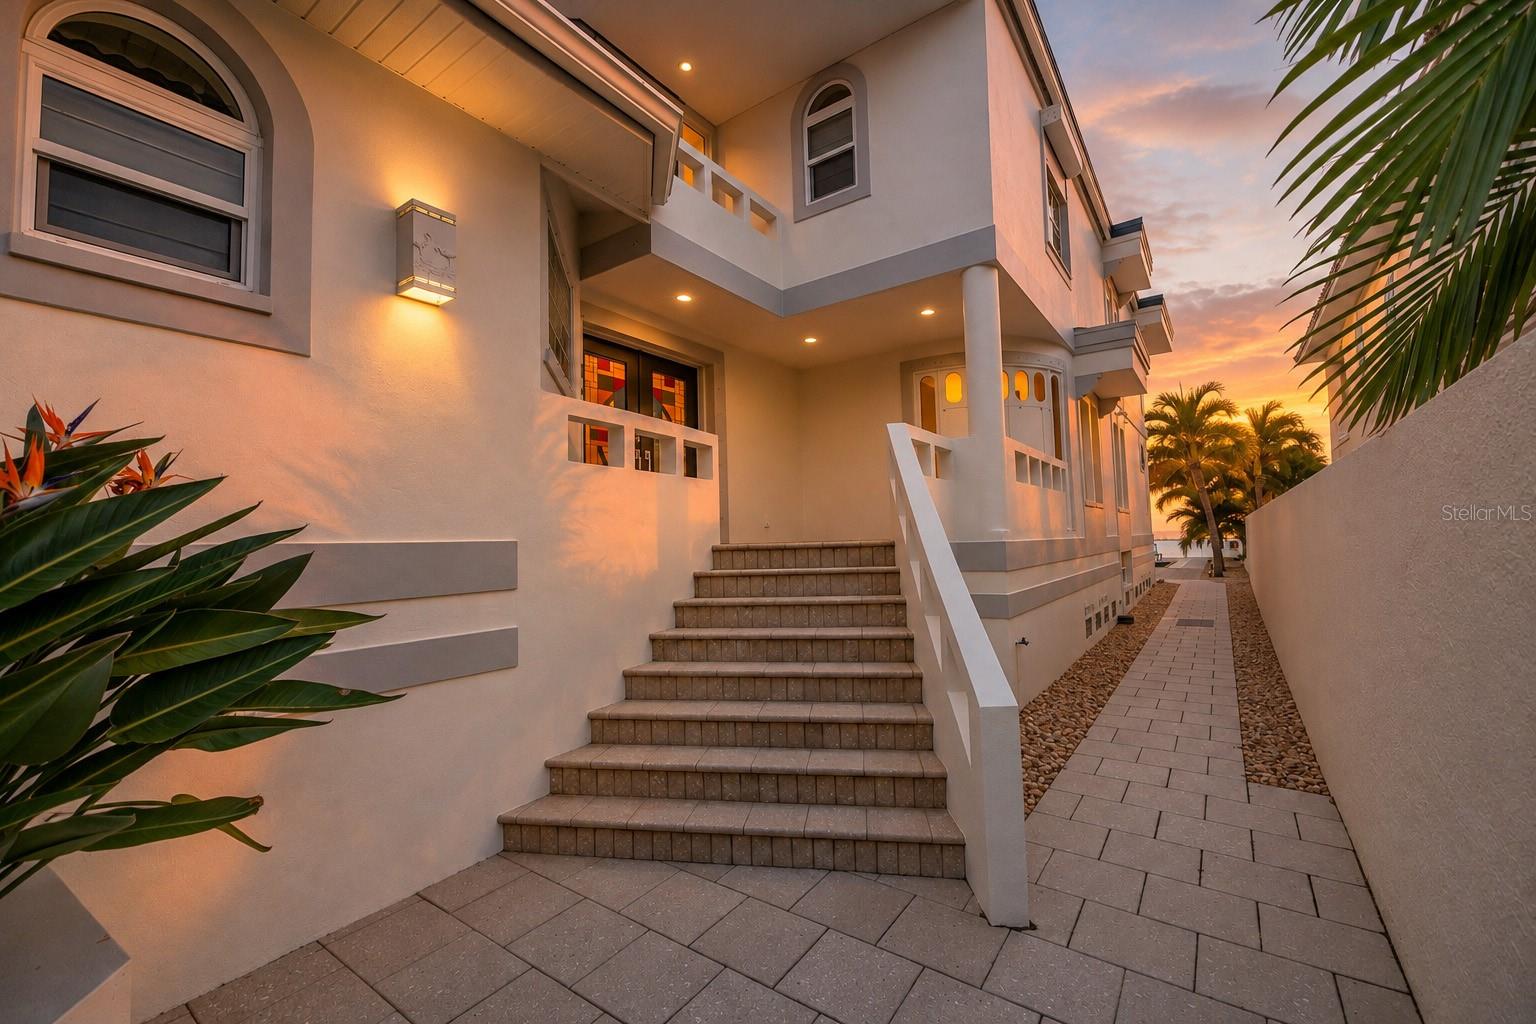
CoveredFront PorchRear Porch
Pool Features 
In GroundGuniteHeatedSalt WaterTilePrivate
Private Pool 
Yes
Roof 
Built-UpTile
Spa Features 
HeatedIn Ground
View 
BeachWaterPool
Waterfront 
Yes
Waterfront Features 
Beach FrontOcean FrontBeach Access
Waterview 
BeachWaterPool
Community Features
Community Features 
ParkSidewalksTennis Court(s)
MLS Area 
33708 - St Pete/Madeira Bch/N Redington Bch/Shores
Township 
31
Financing Terms Available 
CashConventional
Roads 
AsphaltPaved
Schools
School District
Unknown
Elementary School
Bauder Elementary-PN
Middle School
Seminole Middle-PN
High School
Seminole High-PN
Listing courtesy of COMPASS FLORIDA LLC (813) 777-6336


Listing information is provided by Participants of the Stellar MLS. IDX information is provided exclusively for personal, non-commercial use, and may not be used for any purpose other than to identify prospective properties consumers may be interested in purchasing. Information is deemed reliable but not guaranteed. Properties displayed may be listed or sold by various participants in the MLS Copyright 2026, Stellar MLS.
Last checked: 2026-11-22 11:37 AM EST

Neighborhood & Commute
Source: Walkscore
Disclosure: Community information and market data powered by Constellation Data Labs. Information is deemed reliable but not guaranteed.
Save
Ask
Tour
Hide
Share