
205 6TH STREET ETIERRA VERDE, FL 33715
Mortgage Calculator
Monthly Payment (Est.)
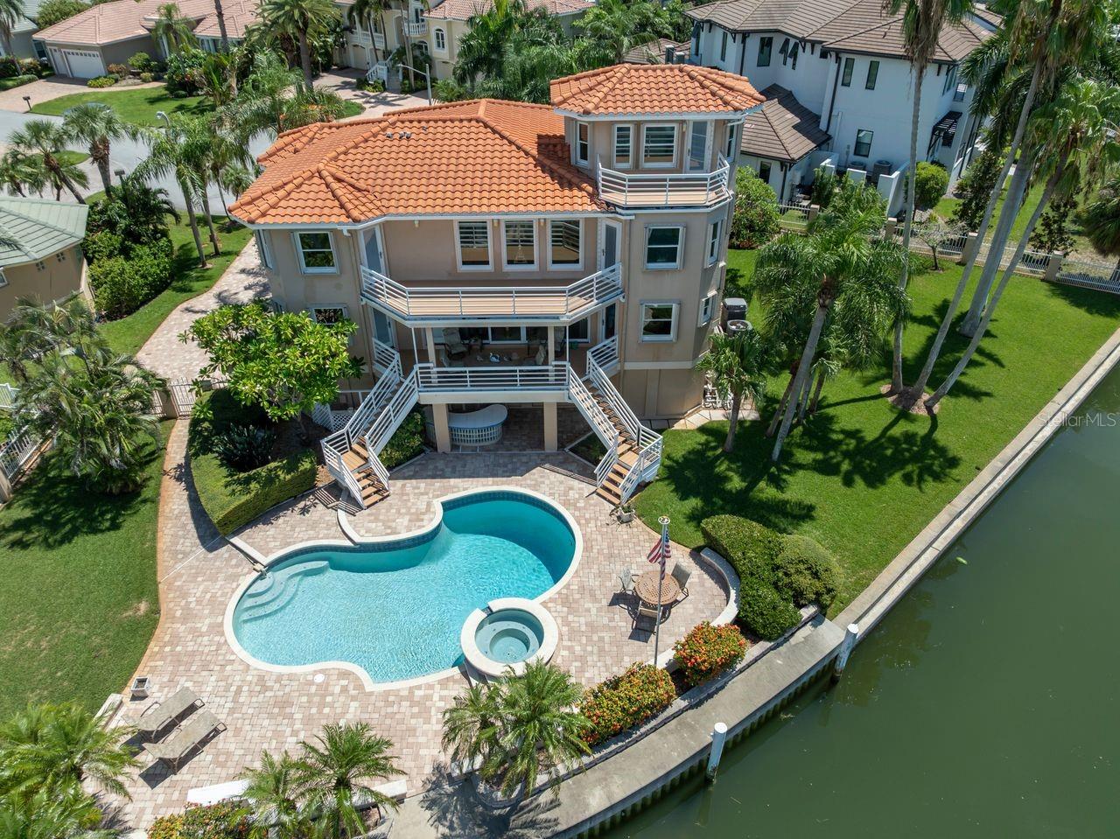
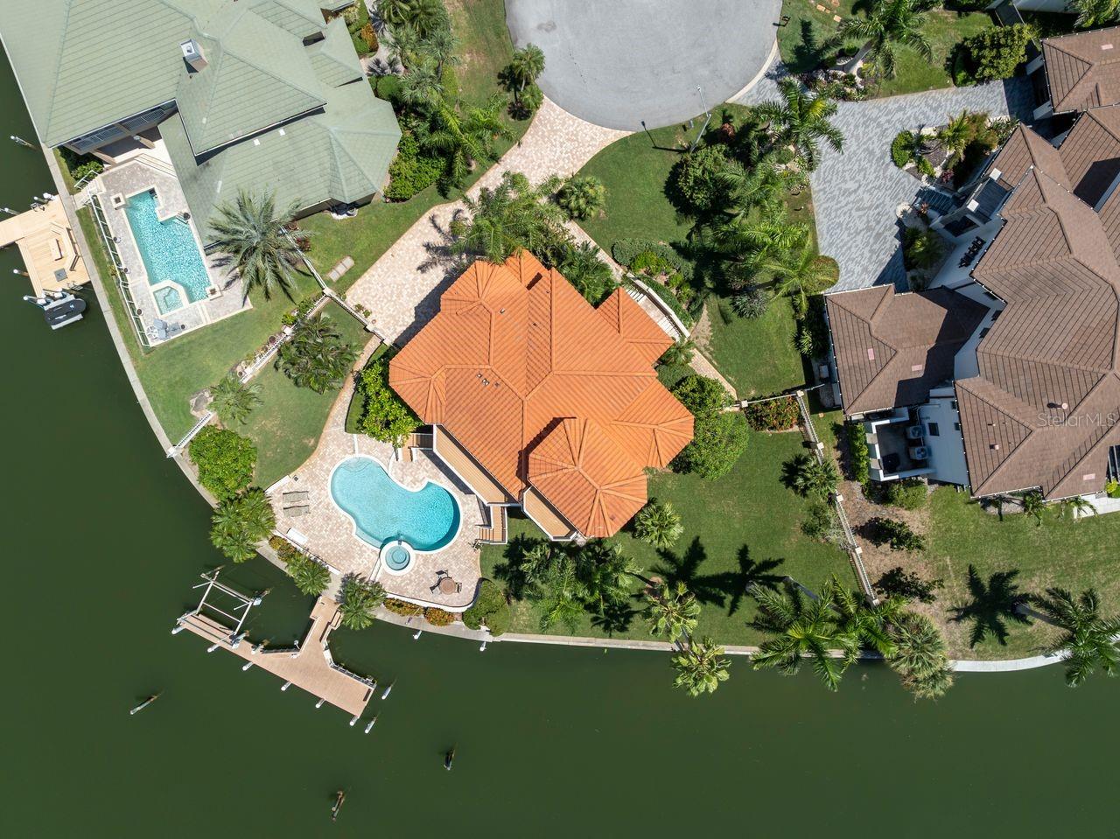
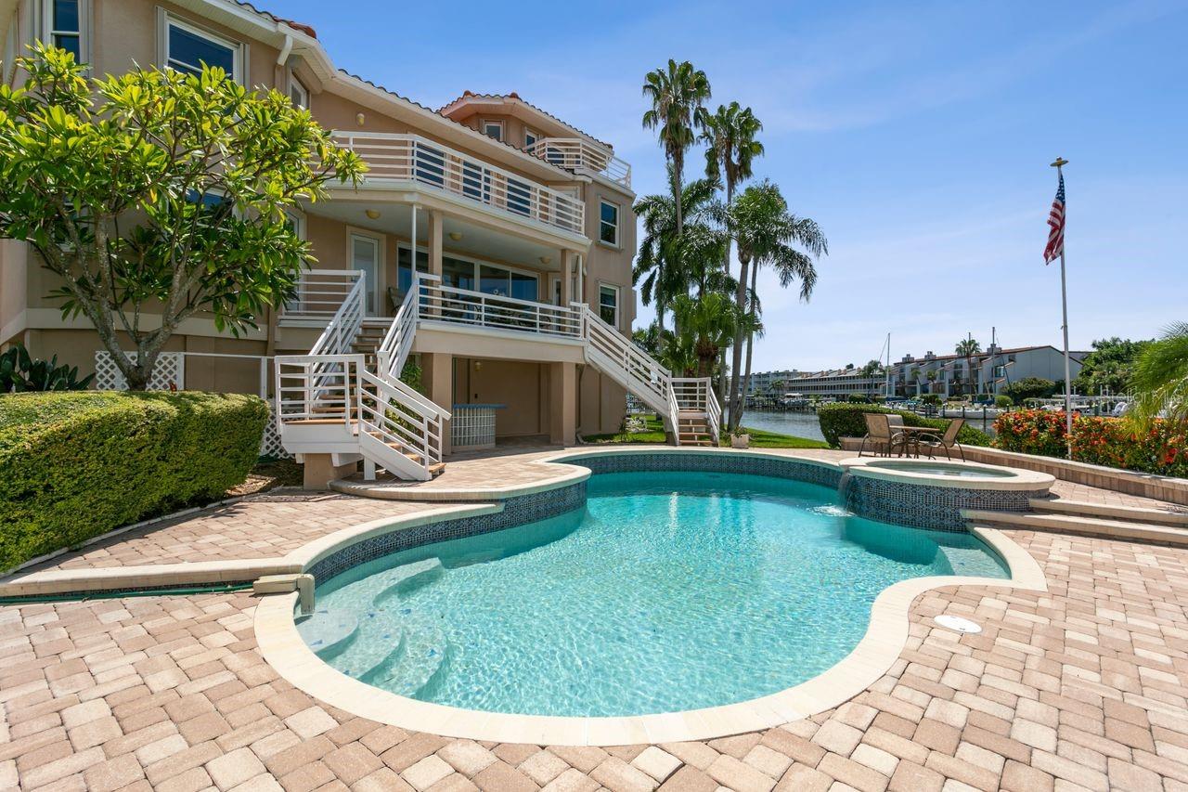
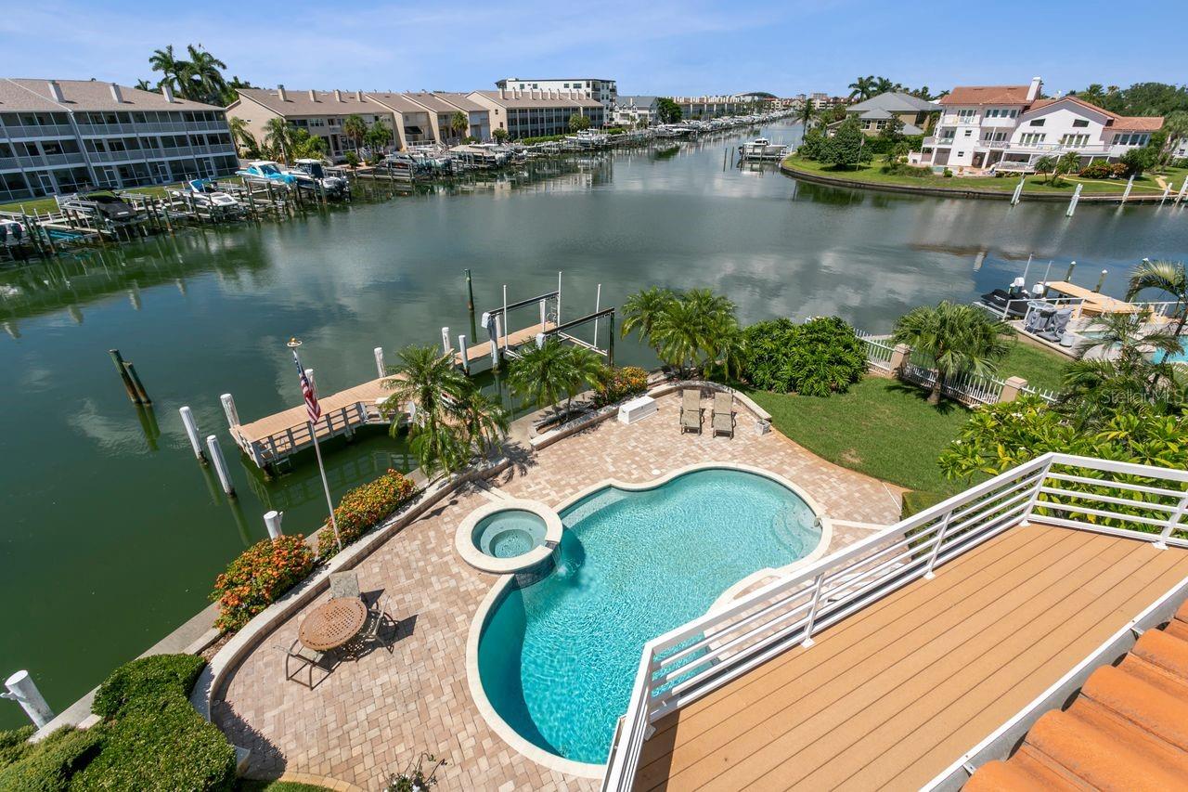
$17,109Extraordinary waterfront home in Tierra Verde! Rare opportunity on approximately 200-foot waterfront premium tip lot. This immaculate four-level, three-bedroom, three-bath home features three levels of balconies with expansive waterfront views! As you walk through the door you’ll feel right at home with the open flow and thoughtful architectural details. The main entry flows seamlessly into a spacious living area with an adjacent dry bar, creating an ideal setting for entertaining. There is an elegant, oversized dining room perfect for special celebrations or family gatherings. An inviting family room boasts an optimal layout, highlighted by sliders that draw you to the balcony overlooking the pool and water, making it a perfect spot to relax and unwind. The chef’s kitchen overlooks the family room, showcasing a cooktop island, and abundance of custom cabinetry, a casual eat-in area, with serene water views. Perfect for guests or family, there are two generously sized bedrooms, including one with a private en-suite bath, while the second enjoys direct access to the back balcony and convenient access to a second bathroom. The upstairs primary retreat boasts dual walk-in closets and a newly updated en-suite bathroom complete with double sinks, walk-in shower, and a free-standing soaking tub. Enjoy your morning coffee on the balcony overlooking the stunning water views. There is a dramatic floating skywalk which spans across the open interior leading to a den with custom built-in bookcases and water views along with access to a balcony. From the Den, there is a spiral staircase which ascends to a fourth-floor flex space perfect for a second office or studio-complete with its own private balcony overlooking the pristine water! The sprawling saltwater pool/spa serves as the ultimate outdoor oasis, surrounded by an expansive pool deck, bar area, and lush landscaping. Guests can relax poolside watching the dolphins, manatees and other wildlife while having access to the private boat dock which can accommodate multiple sized boats. There is a spacious side yard offering endless versatility. Beaches, walking/biking trails, Fort DeSota State Park shops and restaurants all nearby. Short drive to downtown St Pete. Tampa International Airport approx. 40 min drive. Come live the Coastal Lifestyle in Tierra Verde! Schedule your private viewing today!
| 17 hours ago | Listing updated with changes from the MLS® | |
| 22 hours ago | Status changed to Active | |
| 2 weeks ago | Listing first seen on site |

Listing information is provided by Participants of the Stellar MLS. IDX information is provided exclusively for personal, non-commercial use, and may not be used for any purpose other than to identify prospective properties consumers may be interested in purchasing. Information is deemed reliable but not guaranteed. Properties displayed may be listed or sold by various participants in the MLS Copyright 2026, Stellar MLS.
Last checked: 2026-09-19 08:41 AM EDT
Did you know? You can invite friends and family to your search. They can join your search, rate and discuss listings with you.