Save
Ask
Tour
Hide
Share
$438,000
84 Days On Site

5920 DENVER STREET NE
ST PETERSBURG, FL 33703

For Sale|Single Family Residence|Active
3
Beds
2
Total Baths
2
Full Baths
1,373
SqFt
$319
/SqFt
1968
Built
Subdivision:
SHORE ACRES DENVER ST REP BAYOU GRANDE SEC
County:
Pinellas
Call Now: 727-527-2061
Is this the listing for you? We can help make it yours.
727-527-2061
5920 DENVER STREET NE5920 DENVER STREET NE5920 DENVER STREET NE5920 DENVER STREET NE
Save
Ask
Tour
Hide
Share

Mortgage Calculator

Monthly Payment (Est.)

Enter an interest rate to see your estimated monthly payment.
Calculator powered by Showcase IDX, a Constellation1 Company. Copyright ©2026 Information is deemed reliable but not guaranteed.

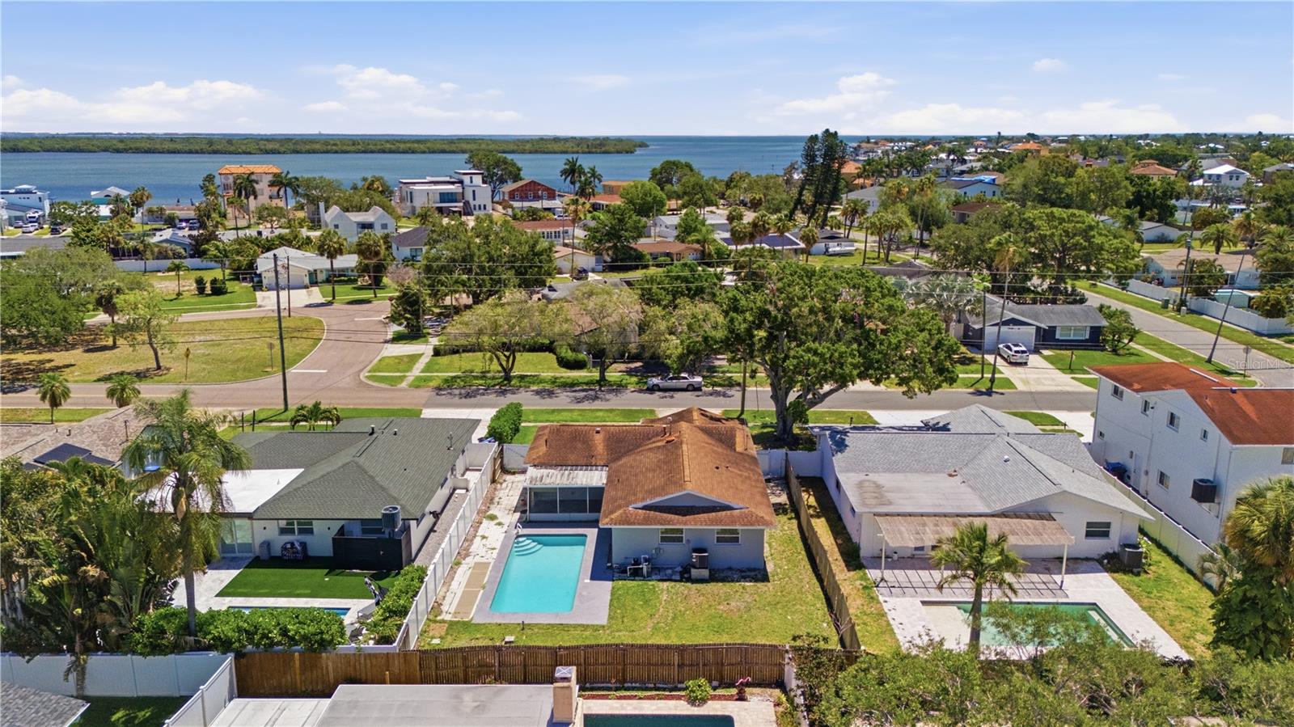
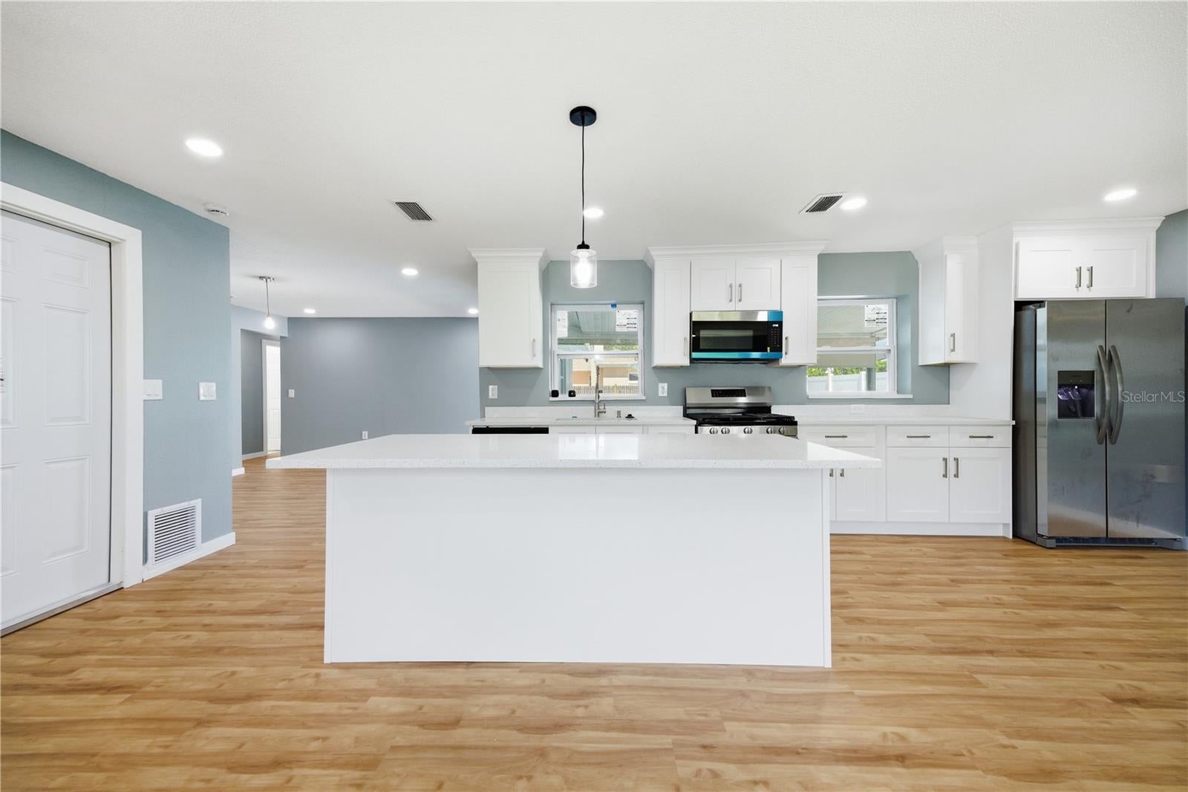
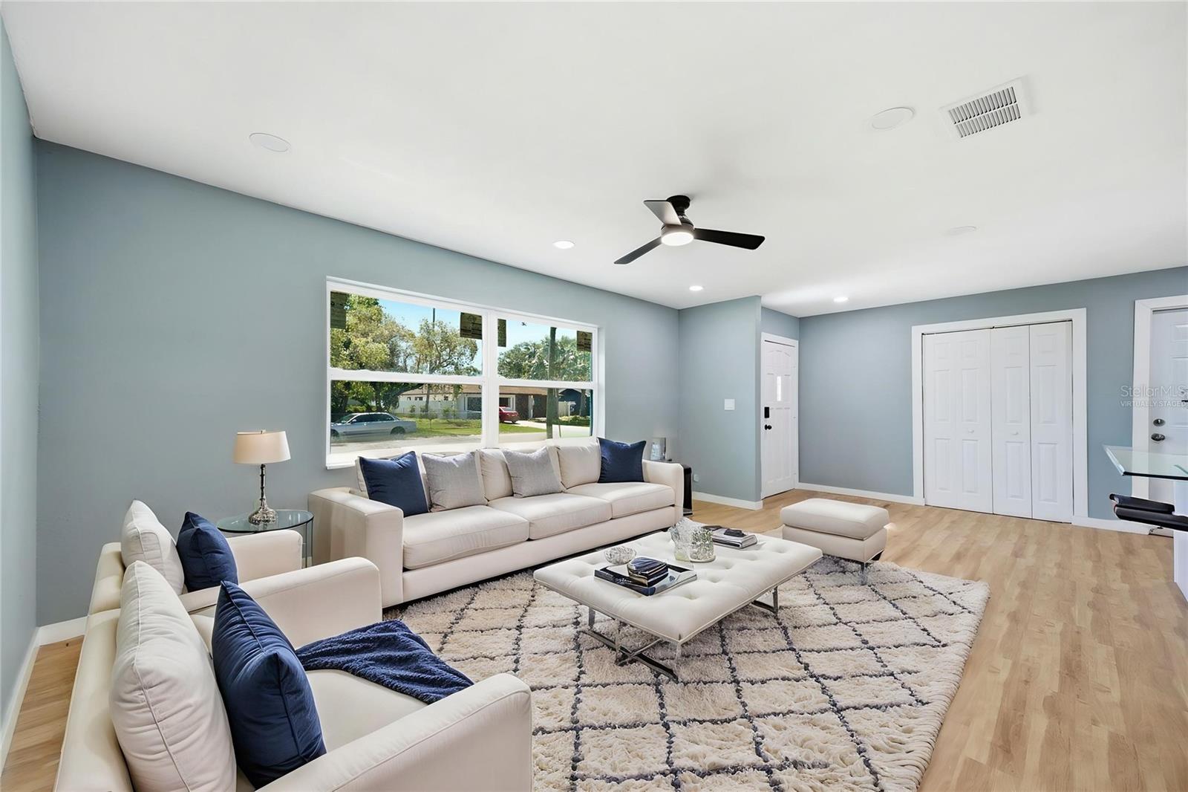
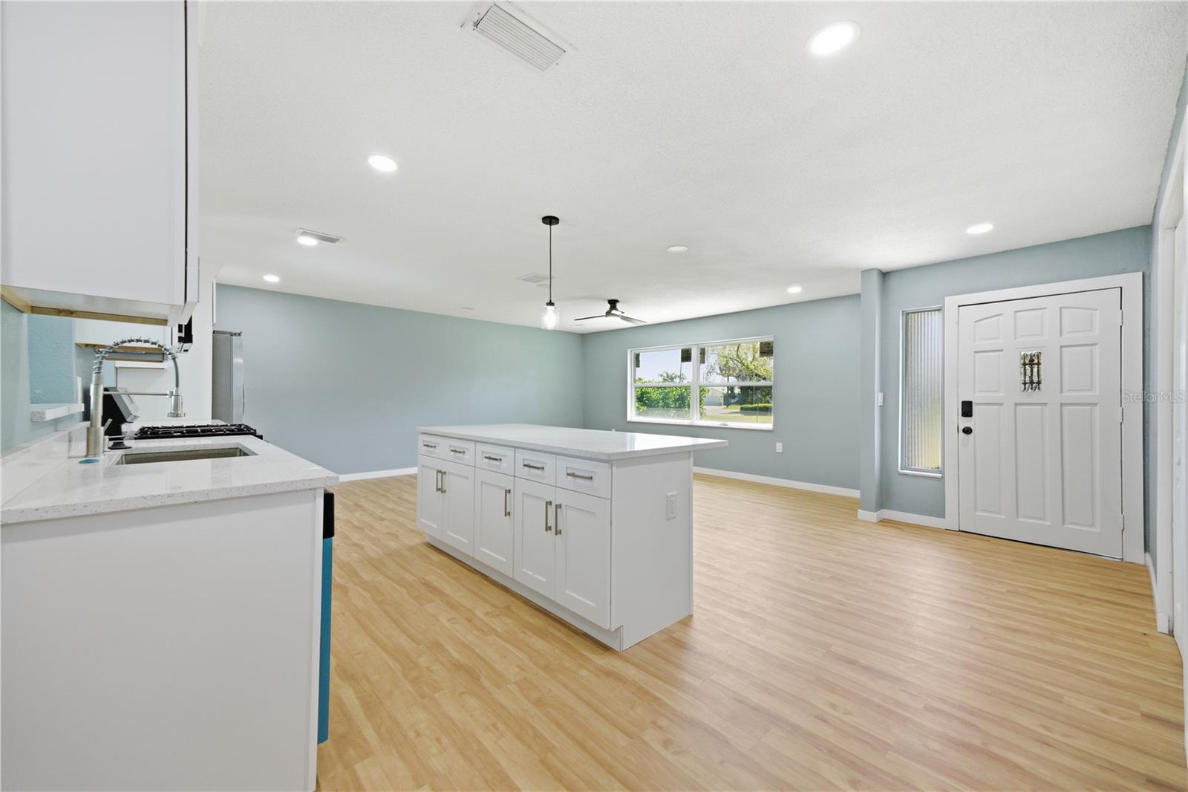
Virtually Staged. Move-In Ready Pool Home with Major Upgrades in Shore Acres! Welcome to this beautiful updated 3-bedroom, 2-bath home offering a bright, open floor plan with spacious living and dining areas designed for comfortable everyday living and effortless entertaining. The open-concept kitchen provides the perfect opportunity to add your own personal style and finishes. This home offers exceptional value with major improvements already completed, including a brand-new 2026 roof, new impact-resistant windows, and a 2024 elevated A/C system for added peace of mind. All required city permits have been submitted for the completed improvements, making this home move-in ready for its next owner. Step outside to your private backyard oasis featuring a sparkling swimming pool and a generously sized yard with plenty of room to entertain, relax, or create your dream outdoor living space. Located in the desirable Shore Acres neighborhood, you'll enjoy easy access to vibrant Downtown St. Petersburg, waterfront parks, marinas, shopping, restaurants, and the award-winning Gulf beaches. Golf enthusiasts will appreciate the nearby Mangrove Bay Golf Course, while parks, walking trails, boating, and endless outdoor recreation are just minutes away.

Save
Ask
Tour
Hide
Share
Listing Snapshot
Price 
$438,000
Days On Site 
84 Days
Bedrooms 
3
Inside Area (SqFt) 
1,373 sqft
Total Baths 
2
Full Baths 
2
Partial Baths 
N/A
Lot Size 
0.17 Acres
Year Built 
1968
MLS® Number 
TB8531394
Status 
Active
Property Tax 
$940.72
HOA/Condo/Coop Fees 
N/A
Sq Ft Source 
Public Records
Friends & Family
Recent Activity
a week agoListing updated with changes from the MLS®
a week agoPrice changed to $438,000
3 months agoStatus changed to Active
3 months agoListing first seen on site
General Features
Acres 
0.17
Attached Garage 
Yes
Direction Faces 
East
Foundation 
Concrete PerimeterSlab
Garage 
Yes
Garage Spaces 
2
Levels 
One
Number Of Stories 
1
Parking 
BasementAttached
Property Sub Type 
Single Family Residence
Sewer 
Public Sewer
SqFt Total 
1373
Style 
Mid-Century Modern
Utilities 
Electricity ConnectedSewer Connected
Water Source 
Public
Interior Features
Appliances 
DishwasherDryerElectric Water HeaterRefrigeratorWasher
Cooling 
Central Air
Flooring 
Laminate
Furnished 
Unfurnished
Heating 
Central
Laundry Features 
In Garage
Window Features 
Storm Window(s)
Bathroom 2 
Dimensions - 7.5x5.7Level - First
Bedroom 2 
Dimensions - 10.1x10.9Level - First
Bedroom 3 
Dimensions - 10.1x10.11Level - First
Dining Room 
Dimensions - 13.3x13.4Level - First
Kitchen 
Dimensions - 18x8.2Level - First
Living Room 
Dimensions - 23.7x12.7Level - First
Master Bathroom 
Dimensions - 7.3x5.8Level - First
Master Bedroom 
Dimensions - 13.3x13.2Level - First
Save
Ask
Tour
Hide
Share
Exterior Features
Construction Details 
BlockConcreteStucco
Fencing 
Fenced
Lot Features 
Near Golf Course
Patio And Porch 
Patio
Pool Features 
In GroundPrivate
Private Pool 
Yes
Roof 
Shingle
Windows/Doors 
Storm Window(s)
Community Features
MLS Area 
33703 - St Pete
Township 
30
Financing Terms Available 
CashConventionalFHAVA Loan
Roads 
Asphalt
Schools
School District
Unknown
Elementary School
Shore Acres Elementary-PN
Middle School
Meadowlawn Middle-PN
High School
Northeast High-PN
Listing courtesy of CHARLES RUTENBERG REALTY INC (656) 204-3498


Listing information is provided by Participants of the Stellar MLS. IDX information is provided exclusively for personal, non-commercial use, and may not be used for any purpose other than to identify prospective properties consumers may be interested in purchasing. Information is deemed reliable but not guaranteed. Properties displayed may be listed or sold by various participants in the MLS Copyright 2026, Stellar MLS.
Last checked: 2026-10-12 09:59 PM EDT

Neighborhood & Commute
Source: Walkscore
Disclosure: Community information and market data powered by Constellation Data Labs. Information is deemed reliable but not guaranteed.
Save
Ask
Tour
Hide
Share