Save
Ask
Tour
Hide
Share
$2,295,000
121 Days On Site

1230 DARLINGTON OAK CIRCLE NE
ST PETERSBURG, FL 33703

For Sale|Single Family Residence|Active
5
Beds
5
Total Baths
4
Full Baths
1
Partial Bath
4,254
SqFt
$539
/SqFt
1994
Built
Subdivision:
PLACIDO BAYOU
County:
Pinellas
Call Now: 727-527-2061
Is this the listing for you? We can help make it yours.
727-527-2061
1230 DARLINGTON OAK CIRCLE NE1230 DARLINGTON OAK CIRCLE NE1230 DARLINGTON OAK CIRCLE NE1230 DARLINGTON OAK CIRCLE NE
Save
Ask
Tour
Hide
Share

Mortgage Calculator

Monthly Payment (Est.)

Enter an interest rate to see your estimated monthly payment.
Calculator powered by Showcase IDX, a Constellation1 Company. Copyright ©2026 Information is deemed reliable but not guaranteed.

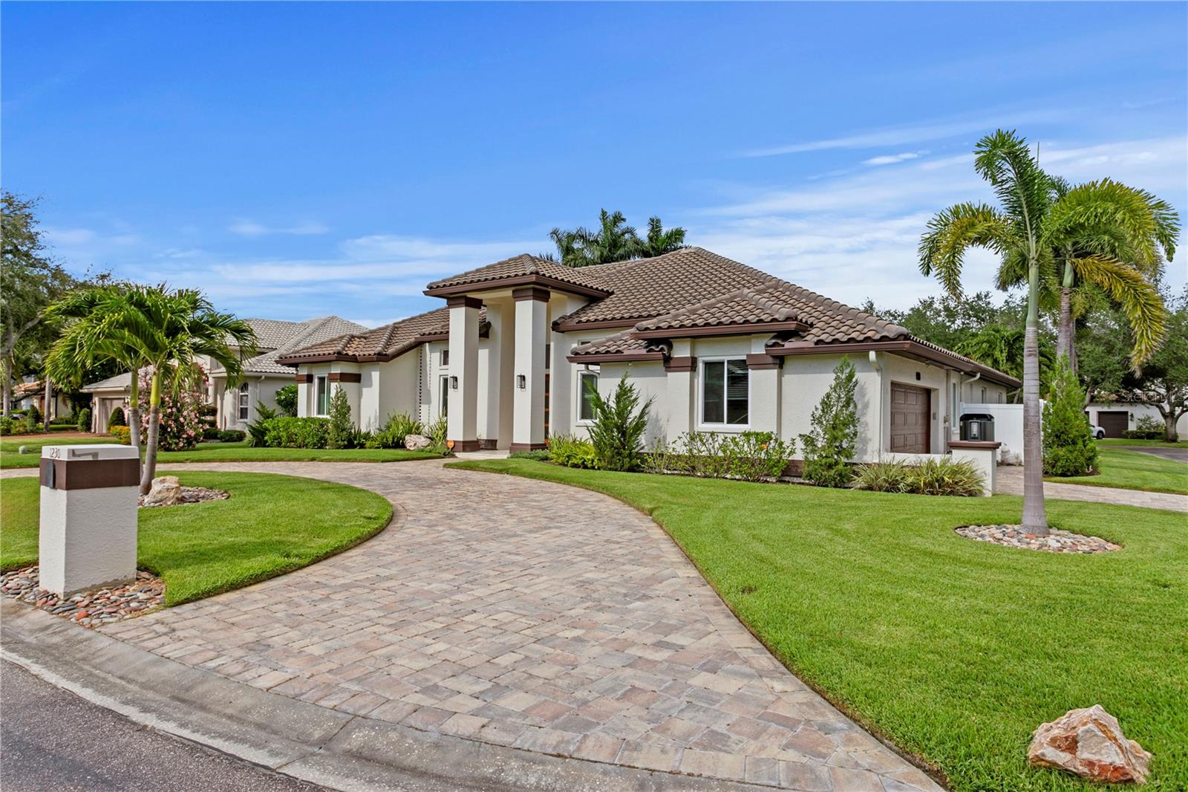
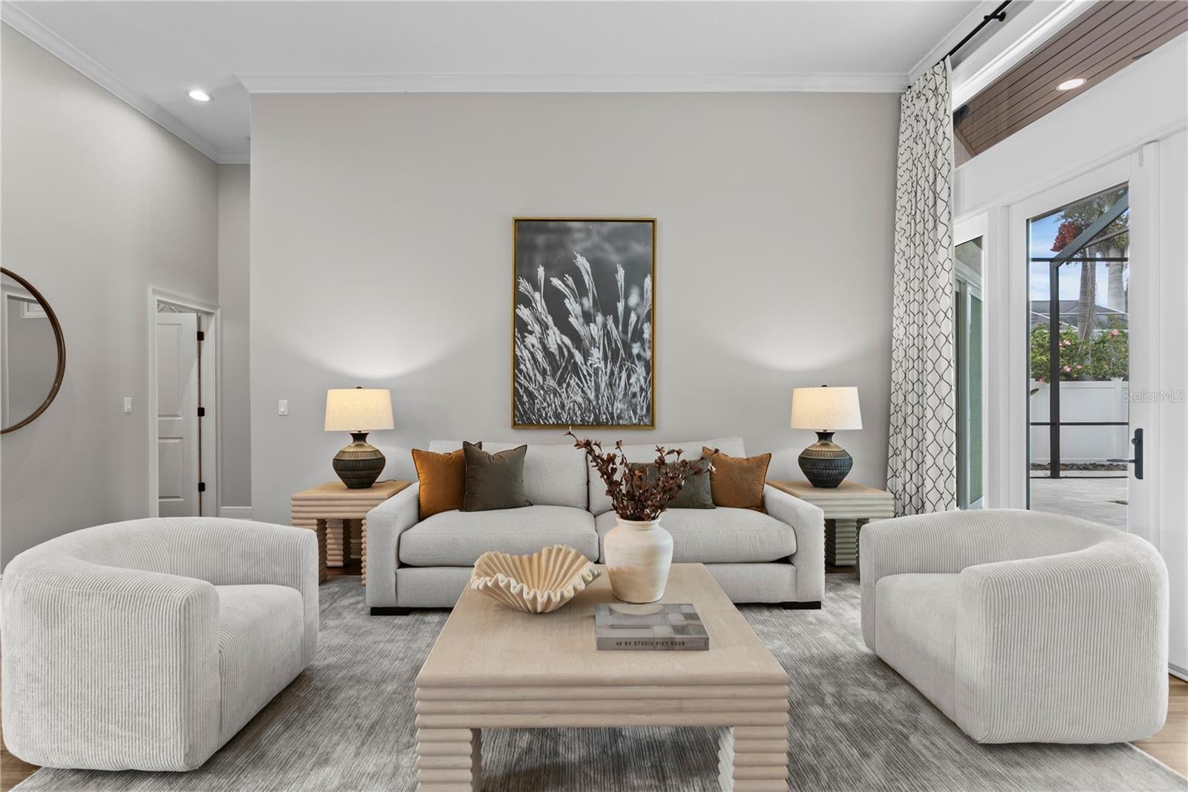
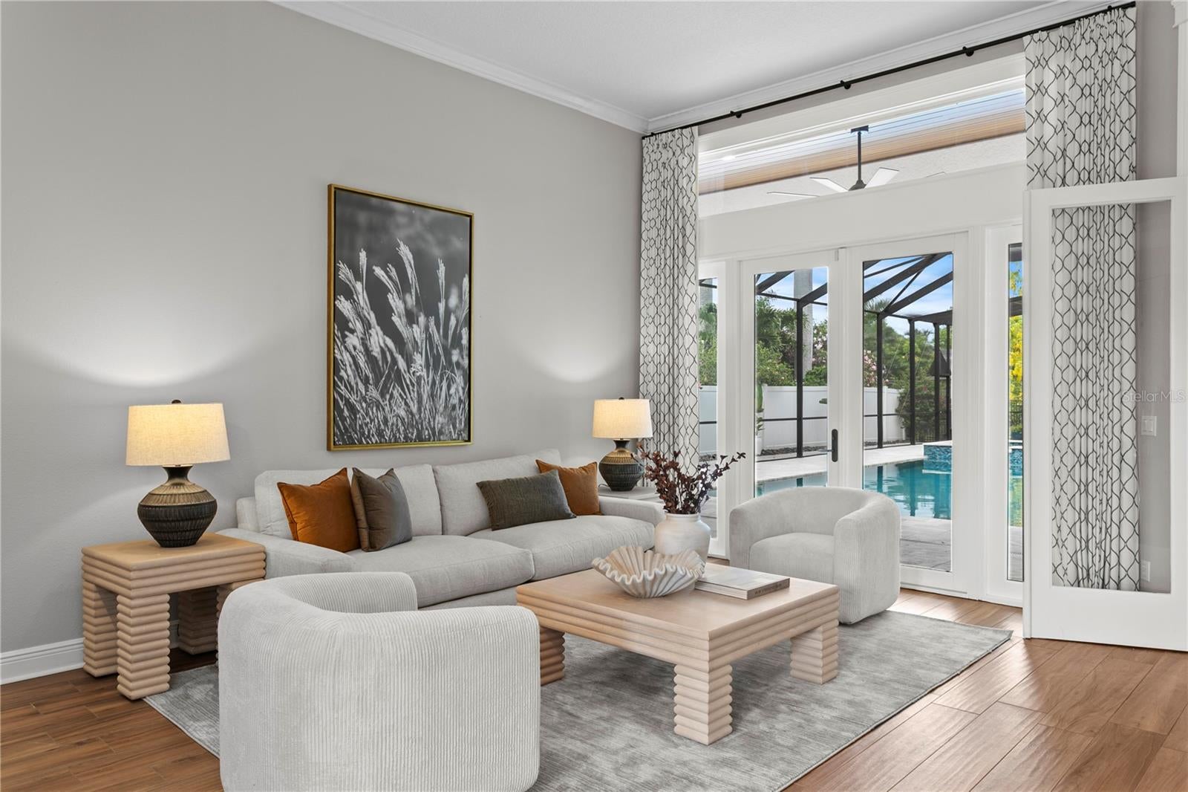
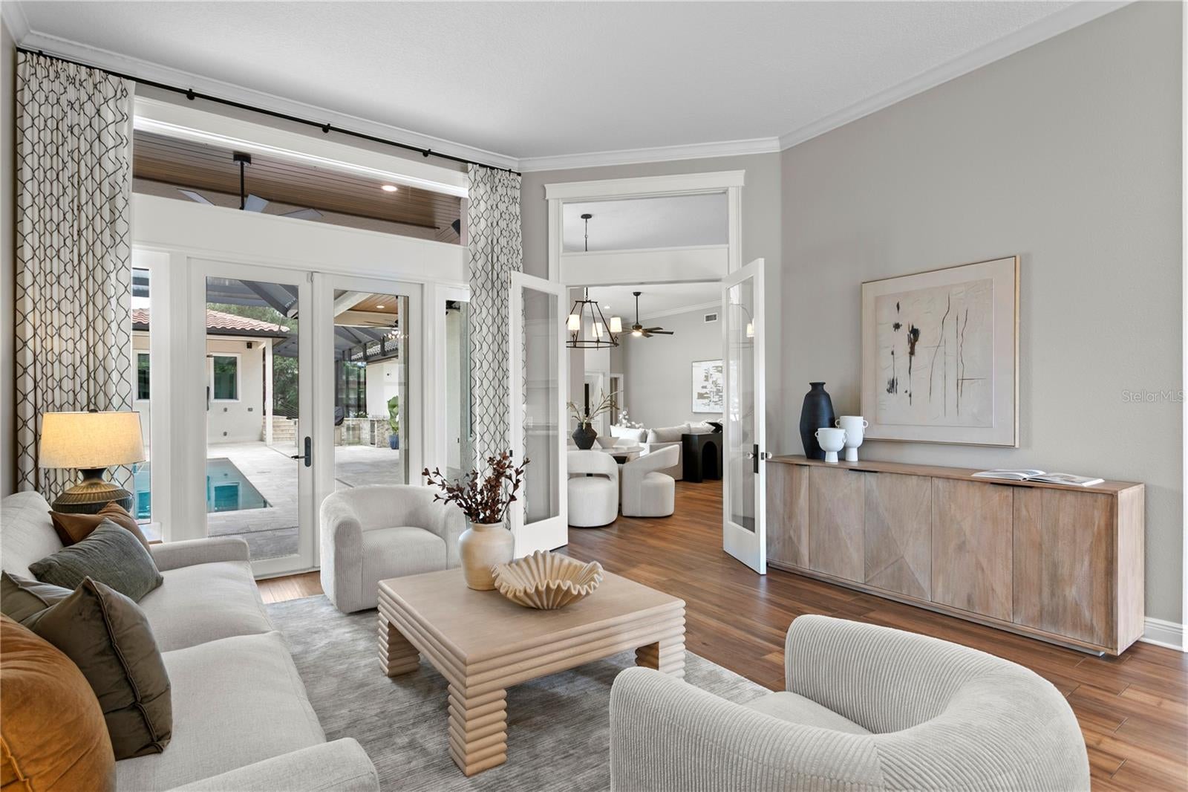
Tucked away at the end of a quiet cul-de-sac within the guard-gated community of Placido Bayou, this extensively renovated estate offers a rare combination of privacy, space, and modern luxury. Situated on an extraordinary .55-acre homesite measuring approximately 93’ x 190’, this is one of the largest residential lots in the neighborhood. Completely updated in 2023, the residence spans 4,254 square feet and features 5 bedrooms, 4 full baths, and 1 half bath, with thoughtfully designed indoor and outdoor living spaces ideal for both everyday living and entertaining. Elevated at approximately 8 feet and never flooded, the home provides peace of mind along with exceptional comfort. The resort-style backyard was transformed in 2023 with a gas-heated saltwater pool and spa, travertine pool deck, outdoor kitchen, covered entertaining areas, steam sauna, Sonos sound system, and lush professional landscaping. A detached climate-controlled gym/casita offers incredible flexibility as a fitness studio, private office, guest retreat, or creative space. Inside, the home showcases a beautifully updated kitchen with quartz countertops, premium appliances, and seamless flow to the club room and poolside entertaining areas. Additional upgrades include hurricane-rated windows and doors, tankless water heater, EV charging capability, security system with cameras, epoxy garage flooring, and fenced green space for pets and play. Placido Bayou is one of St. Petersburg’s most sought-after gated communities, known for its mature oak-lined streets, scenic lakes and ponds, neighborhood events, and convenient access to downtown St. Petersburg, Tampa International Airport, and Clearwater Beach. Rarely does a property combine this level of privacy, lot size, elevation, and extensive recent renovation in one of Northeast St. Petersburg’s premier gated neighborhoods.

Save
Ask
Tour
Hide
Share
Listing Snapshot
Price 
$2,295,000
Days On Site 
121 Days
Bedrooms 
5
Inside Area (SqFt) 
4,254 sqft
Total Baths 
5
Full Baths 
4
Partial Baths 
1
Lot Size 
0.55 Acres
Year Built 
1994
MLS® Number 
TB8518629
Status 
Active
Property Tax 
$35,580
HOA/Condo/Coop Fees 
N/A
Sq Ft Source 
Public Records
Friends & Family
Recent Activity
3 days agoListing updated with changes from the MLS®
3 days agoStatus changed to Active
4 months agoListing first seen on site
General Features
Acres 
0.55
Attached Garage 
Yes
Direction Faces 
West
Foundation 
Slab
Garage 
Yes
Garage Spaces 
2
Levels 
One
Number Of Stories 
1
Parking 
Electric Vehicle Charging Station(s)Garage Door OpenerGarage Faces SideWorkshop in GarageAttached
Pets 
Yes
Property Sub Type 
Single Family Residence
Sewer 
Public Sewer
SqFt Total 
4909
Utilities 
Cable AvailableElectricity ConnectedPropaneSewer ConnectedWater Connected
Water Source 
Public
Interior Features
Appliances 
Convection OvenCooktopDishwasherDryerGas Water HeaterMicrowaveRefrigeratorTankless Water HeaterWasher
Cooling 
Central Air
Fireplace 
Yes
Fireplace Features 
Family RoomGas
Flooring 
Ceramic TileCork
Furnished 
Unfurnished
Heating 
Central
Interior 
Built-in FeaturesCrown MoldingEat-in KitchenHigh CeilingsOpen FloorplanWalk-In Closet(s)
Laundry Features 
Laundry Room
Spa 
Yes
Window Features 
Window CoveringsStorm Window(s)Window Treatments
Bedroom 2 
Dimensions - 14x14Level - First
Bedroom 3 
Dimensions - 12x10Level - First
Dining Room 
Dimensions - 17x13Level - First
Game Room 
Dimensions - 17x15Level - First
Kitchen 
Dimensions - 19x15Level - First
Laundry 
Dimensions - 10x10Level - First
Living Room 
Dimensions - 20x17Level - First
Master Bathroom 
Dimensions - 15x13Level - FirstFeatures - Double Vanity
Master Bedroom 
Dimensions - 24x16Level - First
Office 
Dimensions - 13x11Level - First
Save
Ask
Tour
Hide
Share
Exterior Features
Construction Details 
Block
Exterior 
LightingOutdoor GrillOutdoor Kitchen
Fencing 
OtherVinyl
Lot Features 
Corner LotPaved
Other Structures 
CabanaOutdoor Kitchen
Patio And Porch 
CoveredScreened
Pool Features 
GuniteHeatedIn GroundLapPool SweepSalt WaterScreen EnclosurePrivate
Private Pool 
Yes
Roof 
Tile
Spa 
Yes
Spa Features 
HeatedIn Ground
Windows/Doors 
Window CoveringsStorm Window(s)Window Treatments
Community Features
Association Fee Frequency 
Monthly
Community Features 
GatedSidewalks
MLS Area 
33703 - St Pete
Township 
31
Financing Terms Available 
CashConventional
Roads 
AsphaltPaved
Schools
School District
Unknown
Elementary School
North Shore Elementary-PN
Middle School
Meadowlawn Middle-PN
High School
Northeast High-PN
Listing courtesy of COMPASS FLORIDA LLC (813) 774-1999


Listing information is provided by Participants of the Stellar MLS. IDX information is provided exclusively for personal, non-commercial use, and may not be used for any purpose other than to identify prospective properties consumers may be interested in purchasing. Information is deemed reliable but not guaranteed. Properties displayed may be listed or sold by various participants in the MLS Copyright 2026, Stellar MLS.
Last checked: 2026-10-12 09:28 PM EDT

Neighborhood & Commute
Source: Walkscore
Disclosure: Community information and market data powered by Constellation Data Labs. Information is deemed reliable but not guaranteed.
Save
Ask
Tour
Hide
Share