
5901 DENVER STREET NEST PETERSBURG, FL 33703
Mortgage Calculator
Monthly Payment (Est.)
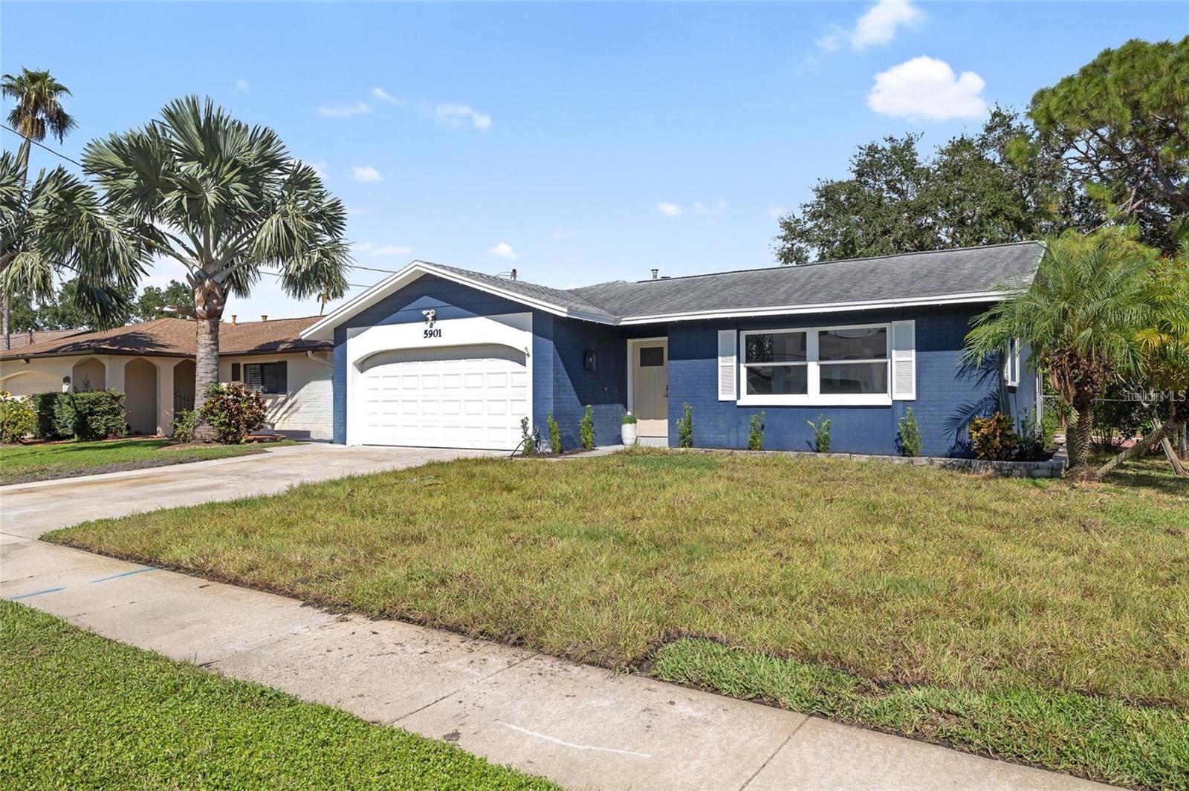
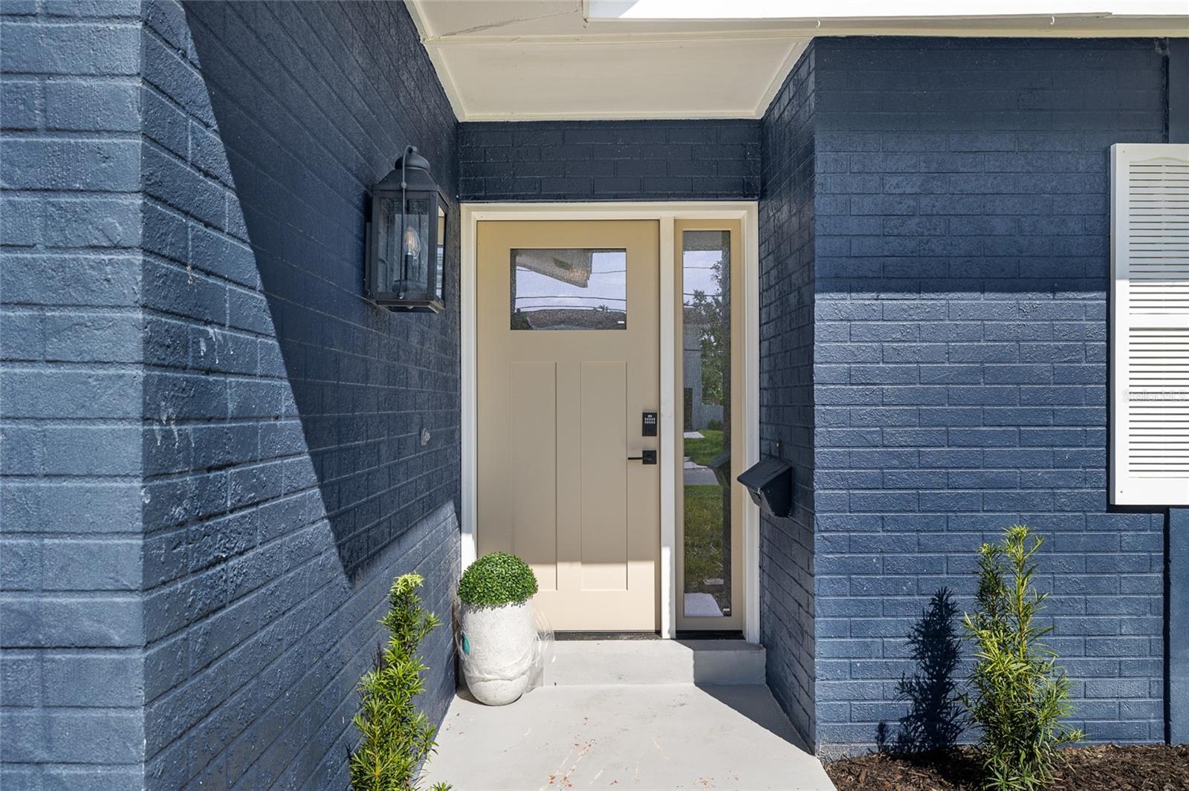
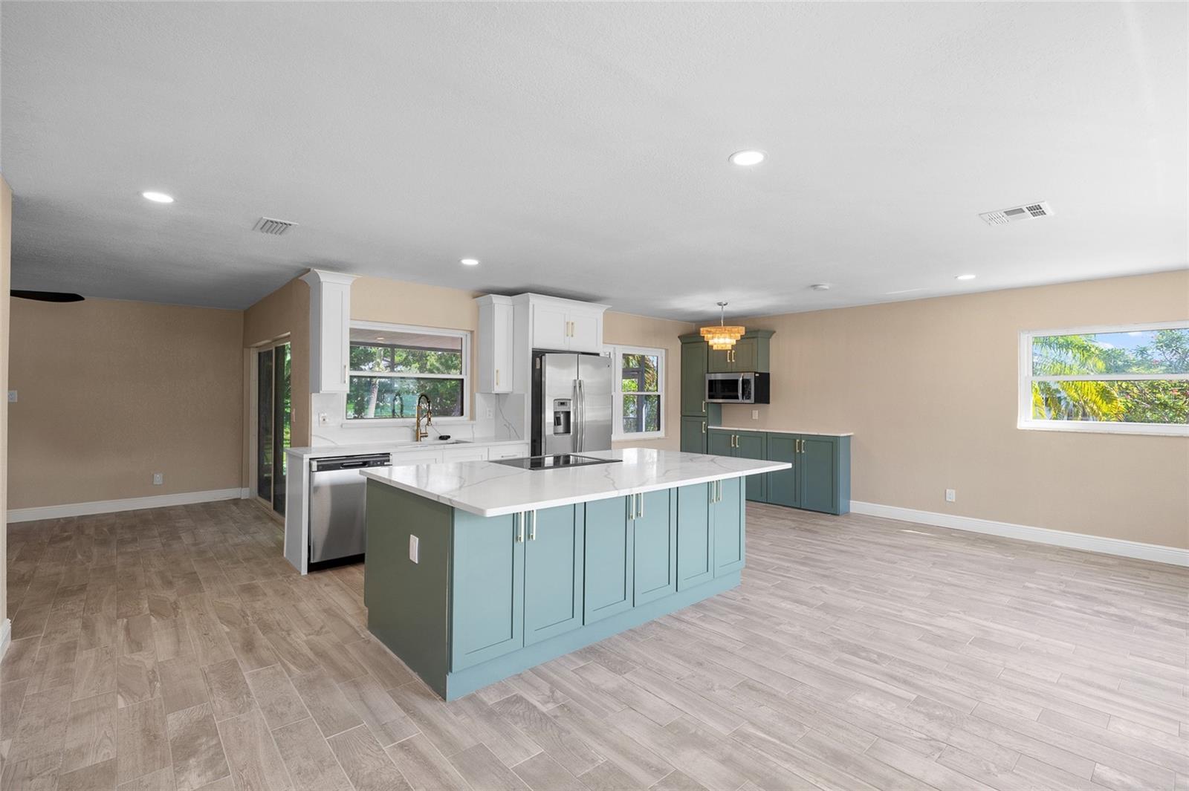
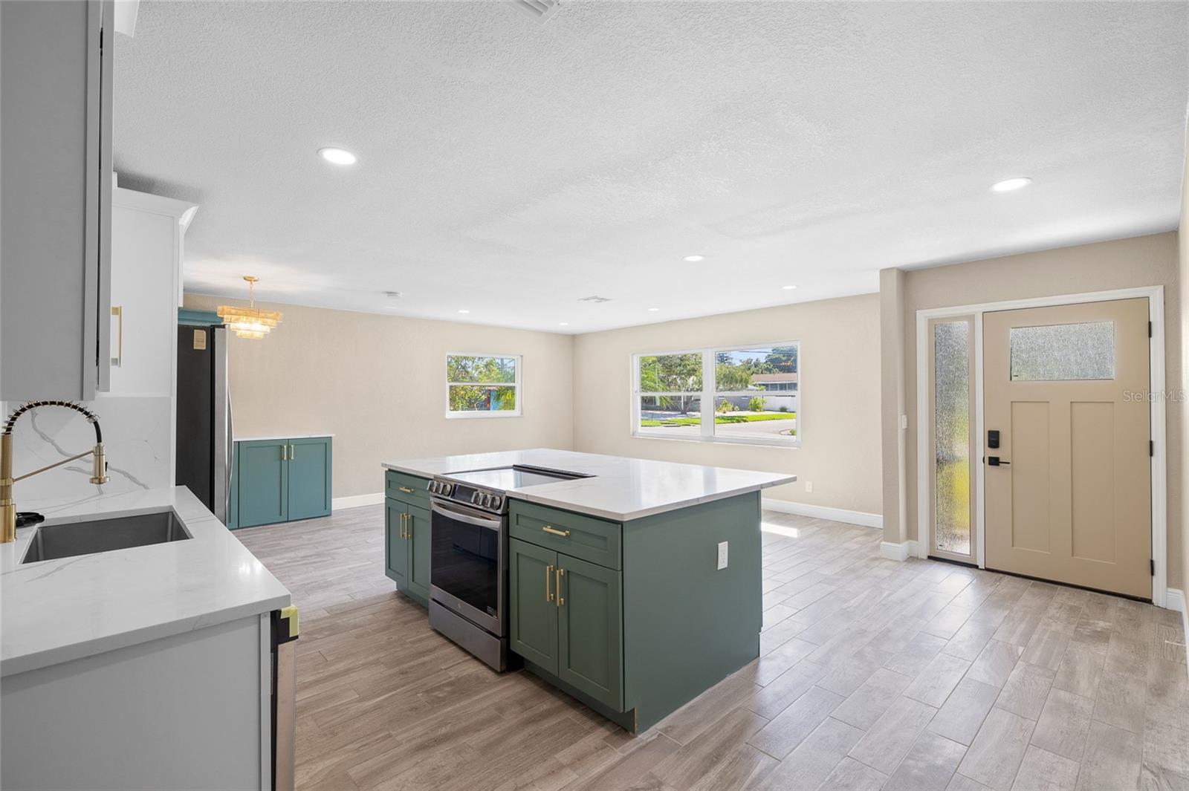
Enter an interest rate to see your estimated monthly payment.Under contract-accepting backup offers. PRICED BELOW APPRAISED VALUE! Welcome to 5901 Denver Street NE, a fully remodeled 3-bedroom, 2-bath home located in the highly sought-after Shore Acres neighborhood of St. Petersburg. Offering 1,373 square feet of beautifully updated living space on an oversized .18-acre corner lot, this move-in-ready property combines modern luxury, quality craftsmanship, and everyday Florida living. From the moment you arrive, you'll appreciate the home's attractive curb appeal, expansive lot, and prime location. Step inside to discover a bright, open-concept floor plan featuring abundant natural light, luxury finishes, and a seamless flow designed for both everyday living and entertaining. The stunning chef's kitchen serves as the centerpiece of the home, featuring custom solid wood cabinetry with dovetail soft-close drawers, elegant quartz countertops, premium hardware, and designer finishes throughout. Whether you're hosting family gatherings or preparing a quiet dinner at home, this beautifully appointed kitchen delivers both style and functionality. The spacious living and dining areas create an inviting atmosphere, while the thoughtful floor plan offers flexibility for families, guests, remote workers, or those seeking additional living space. Both bathrooms have been completely renovated with modern spa-inspired finishes, contemporary fixtures, and timeless design elements that elevate the home's overall appeal. Step outside and embrace the Florida lifestyle. The covered lanai provides the perfect setting for outdoor dining, entertaining, or simply relaxing year-round. The oversized backyard offers endless possibilities, including room for a custom pool, outdoor kitchen, garden, play area, or future enhancements. Additional highlights include a fully remodeled interior, quartz countertops, custom solid wood cabinetry, soft-close drawers and cabinets, open-concept floor plan, updated bathrooms, covered lanai, oversized corner lot, room for a pool, two-car garage, extended driveway with parking for up to six vehicles, and no HOA. Located just minutes from downtown St. Petersburg, waterfront parks, Shore Acres Recreation Center, boat ramps, shopping, dining, and vibrant entertainment districts, this home offers convenient access to Tampa Bay, award-winning Gulf beaches, marinas, golf courses, and everything that makes St. Petersburg one of Florida's most desirable destinations. With premium renovations, an oversized lot, a prime Shore Acres location, and a list price below appraised value, this property presents a rare opportunity to own a beautifully updated home in one of St. Petersburg’s most sought-after neighborhoods. Schedule your private showing today and discover everything 5901 Denver Street NE has to offer.
| 4 months ago | Listing updated with changes from the MLS® | |
| 4 months ago | Status changed to Pending | |
| 4 months ago | Listing first seen on site |

Listing information is provided by Participants of the Stellar MLS. IDX information is provided exclusively for personal, non-commercial use, and may not be used for any purpose other than to identify prospective properties consumers may be interested in purchasing. Information is deemed reliable but not guaranteed. Properties displayed may be listed or sold by various participants in the MLS Copyright 2026, Stellar MLS.
Last checked: 2026-10-12 11:30 PM EDT
Did you know? You can invite friends and family to your search. They can join your search, rate and discuss listings with you.